
Key Features
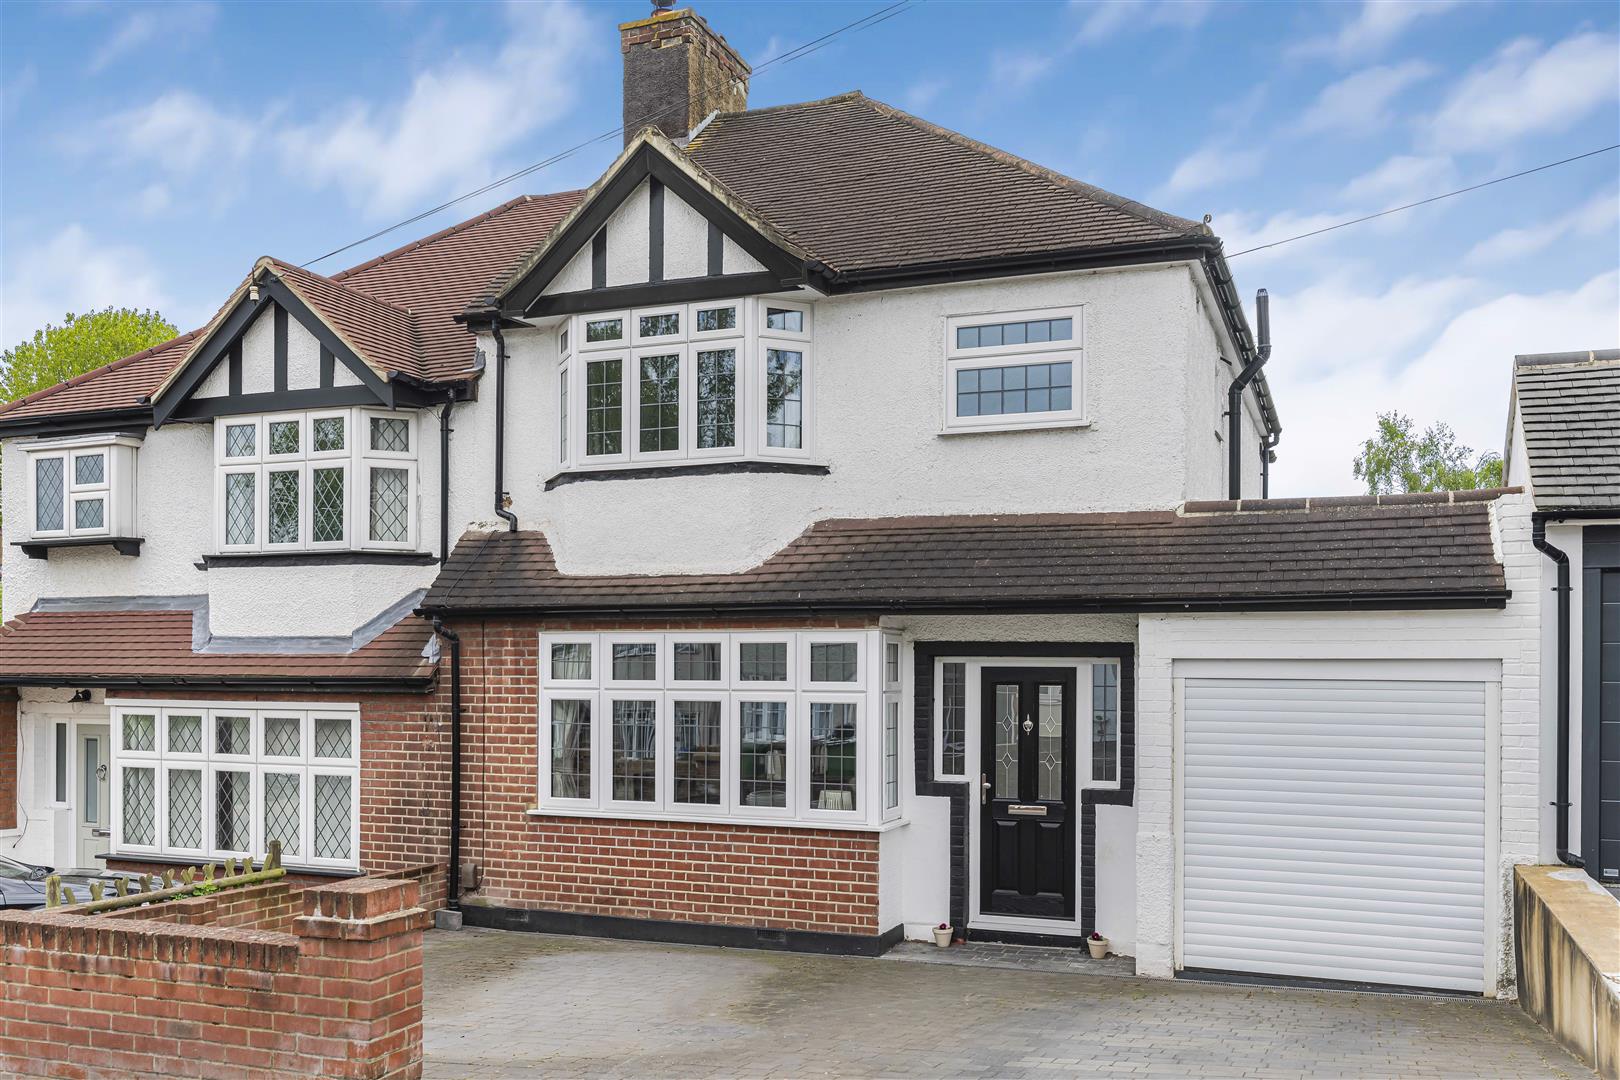
- Well presented & spacious three bedroom extended semi detached house
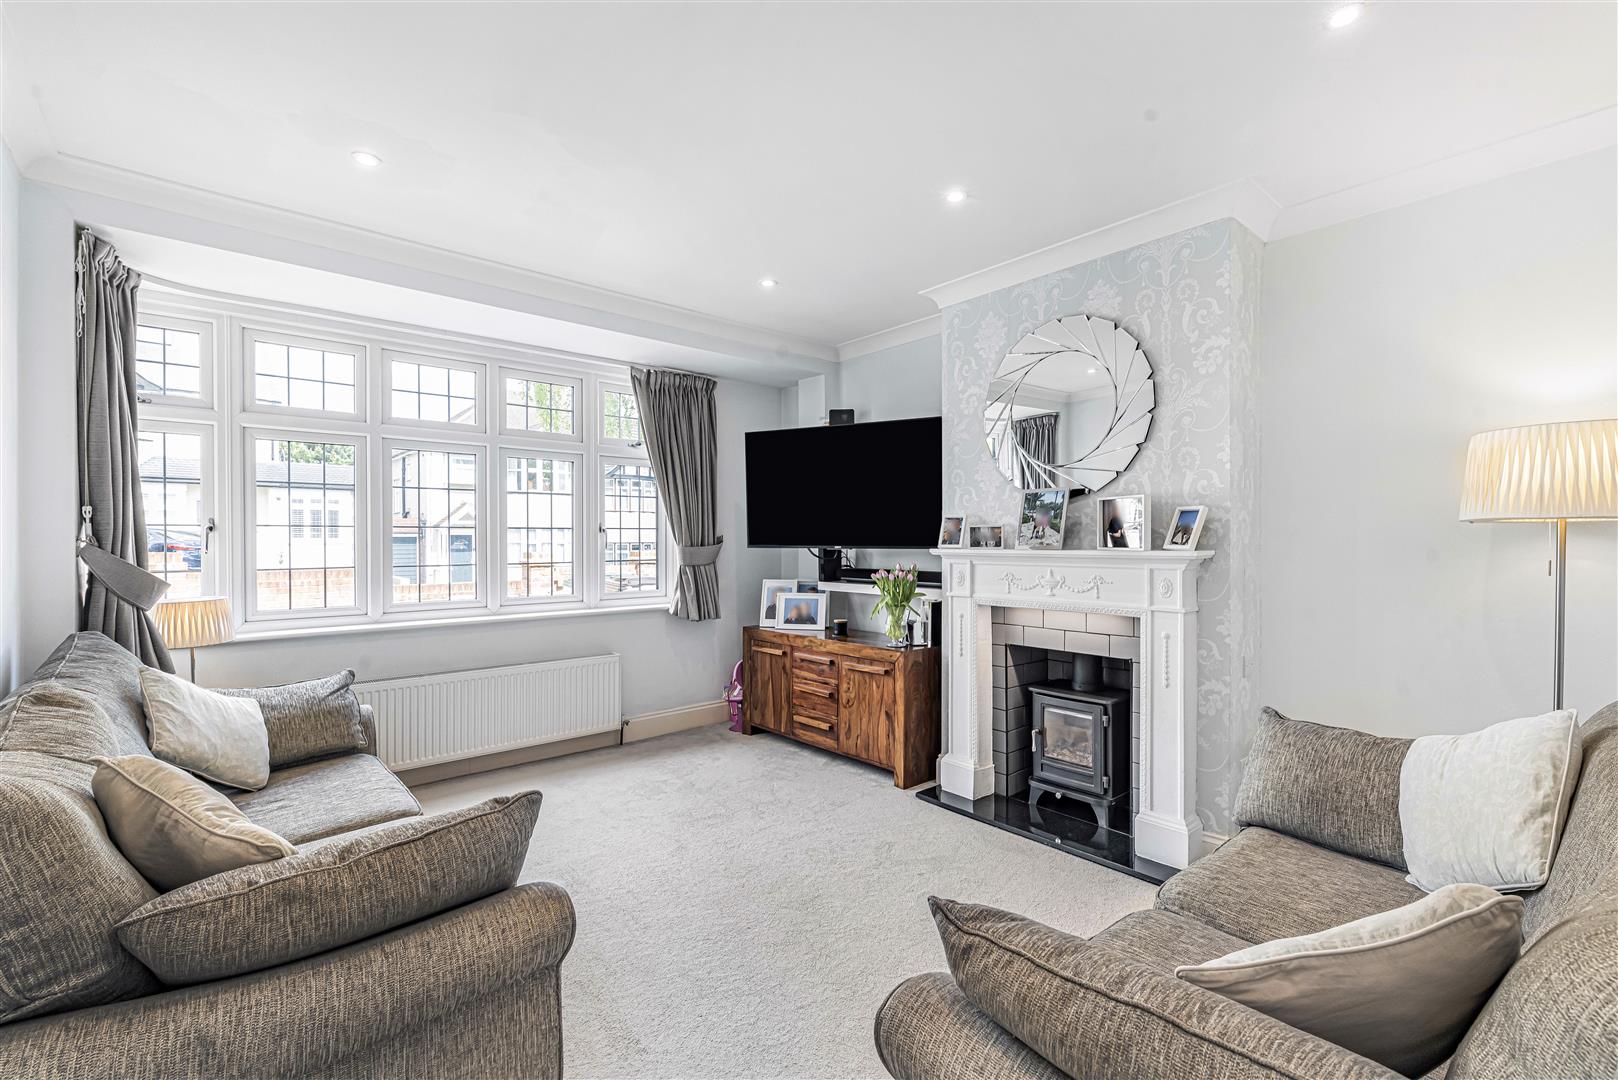
- Two reception rooms
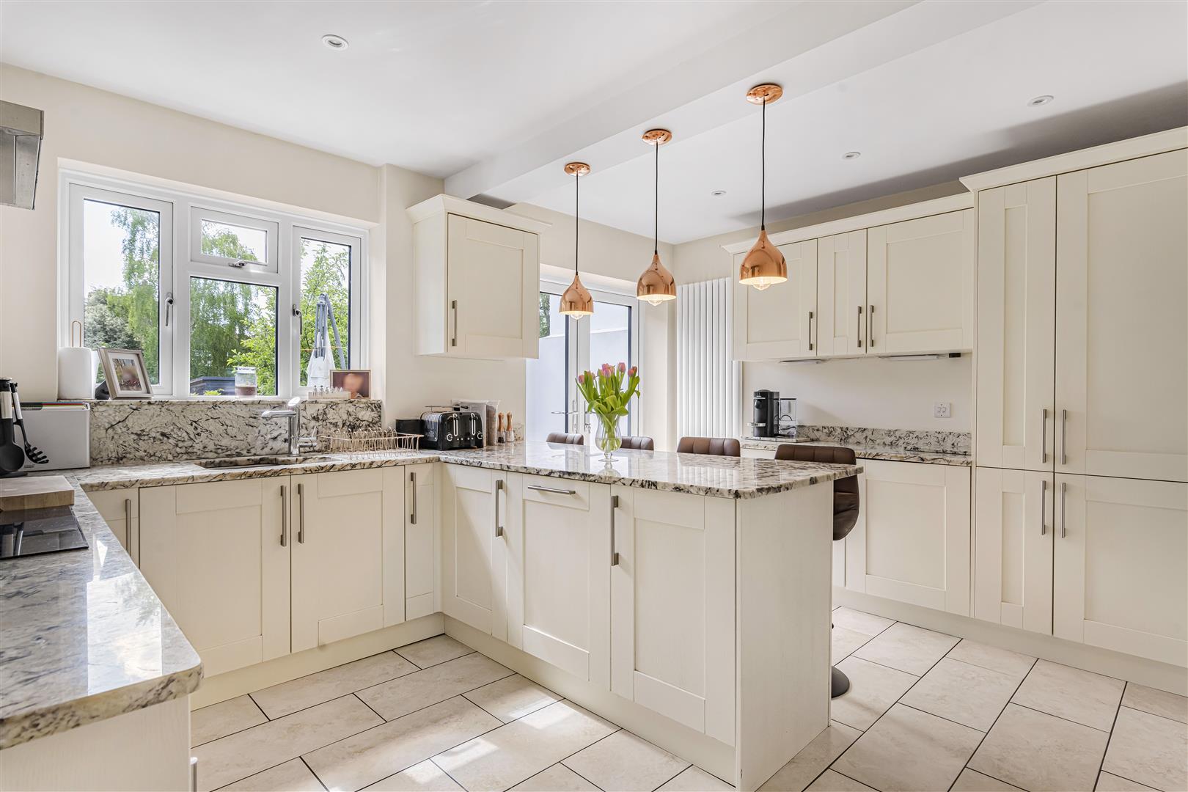
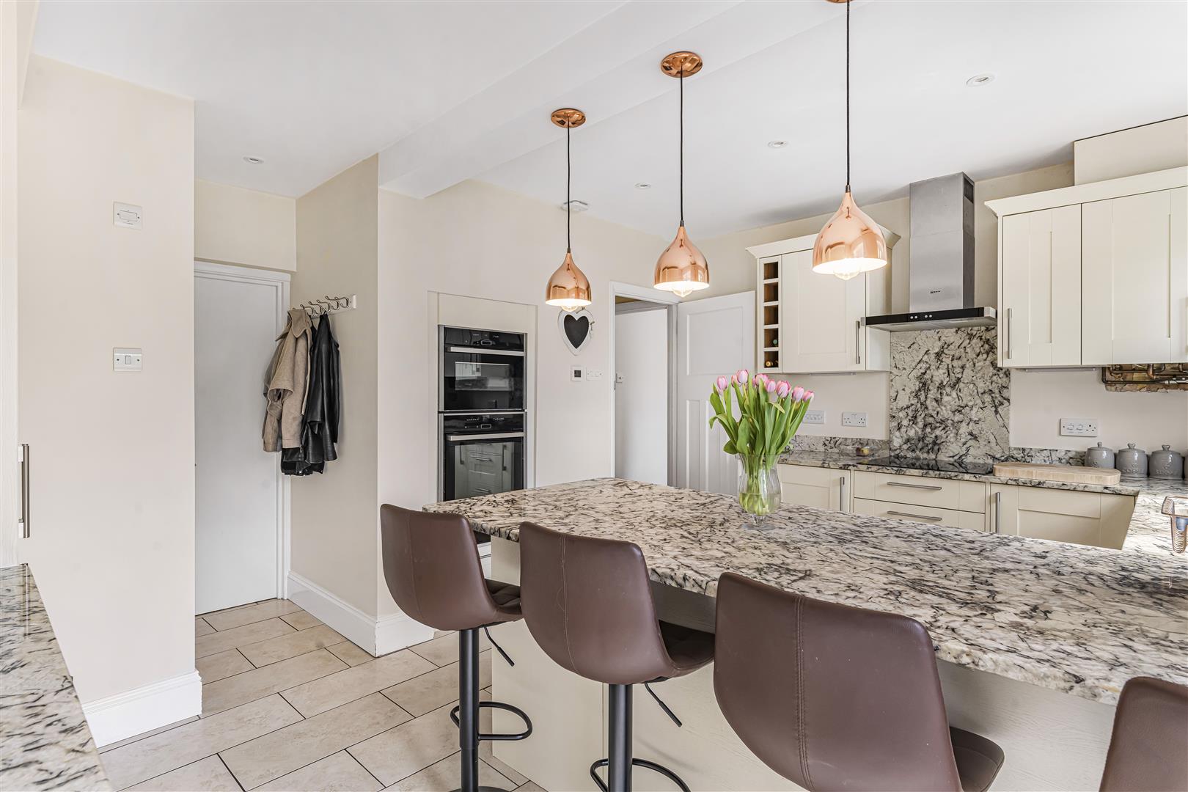
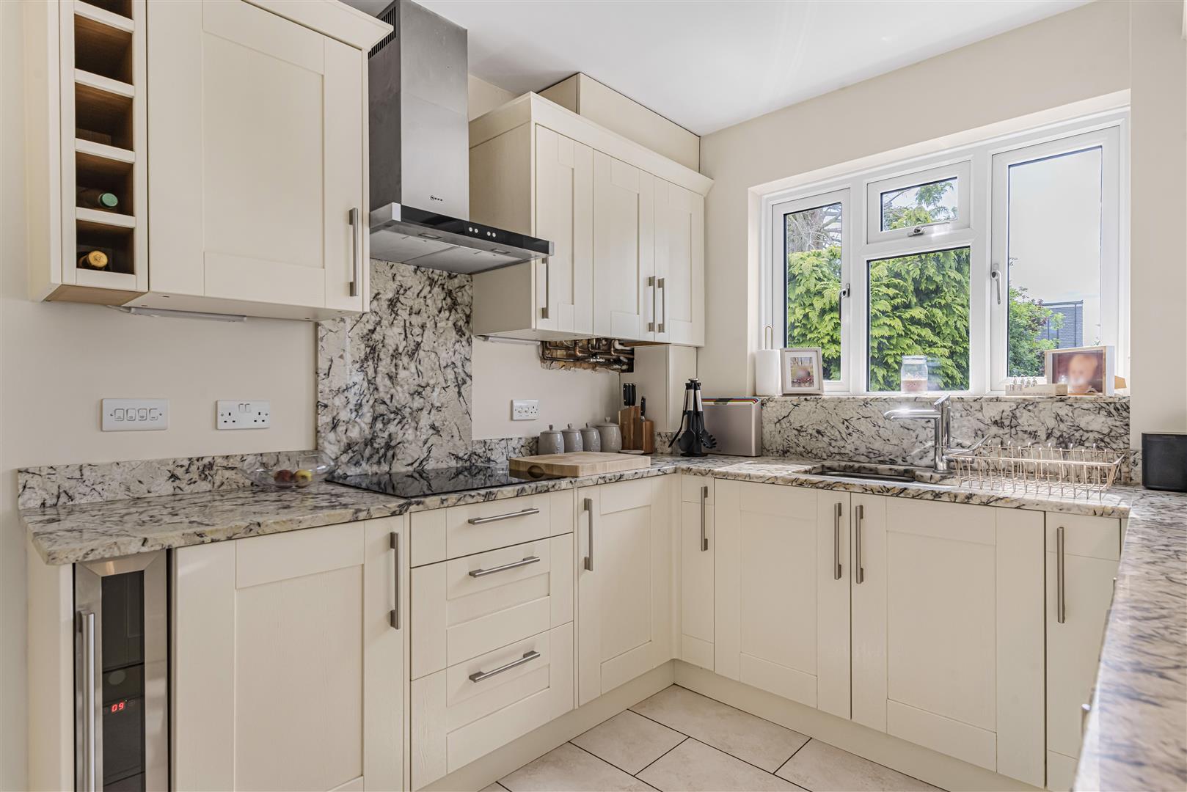
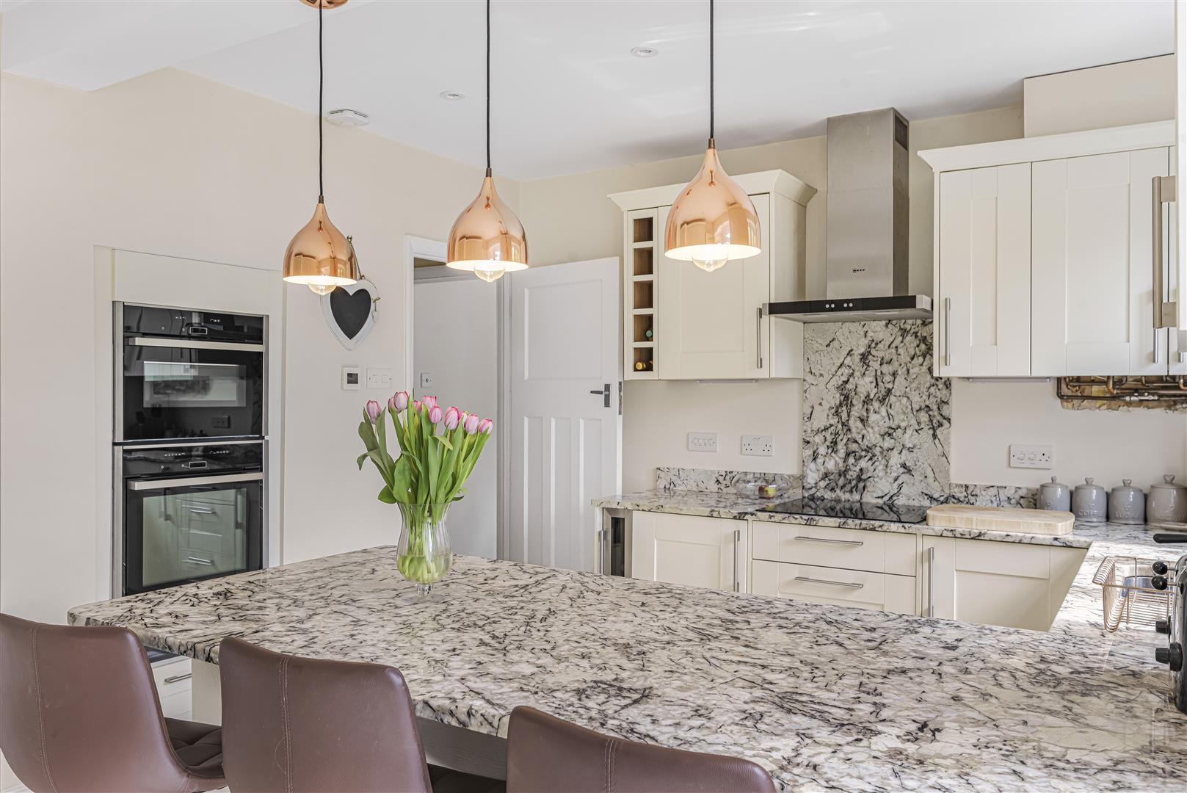
- Luxury fitted kitchen / diner
- Ground floor wc
- Triple glazing
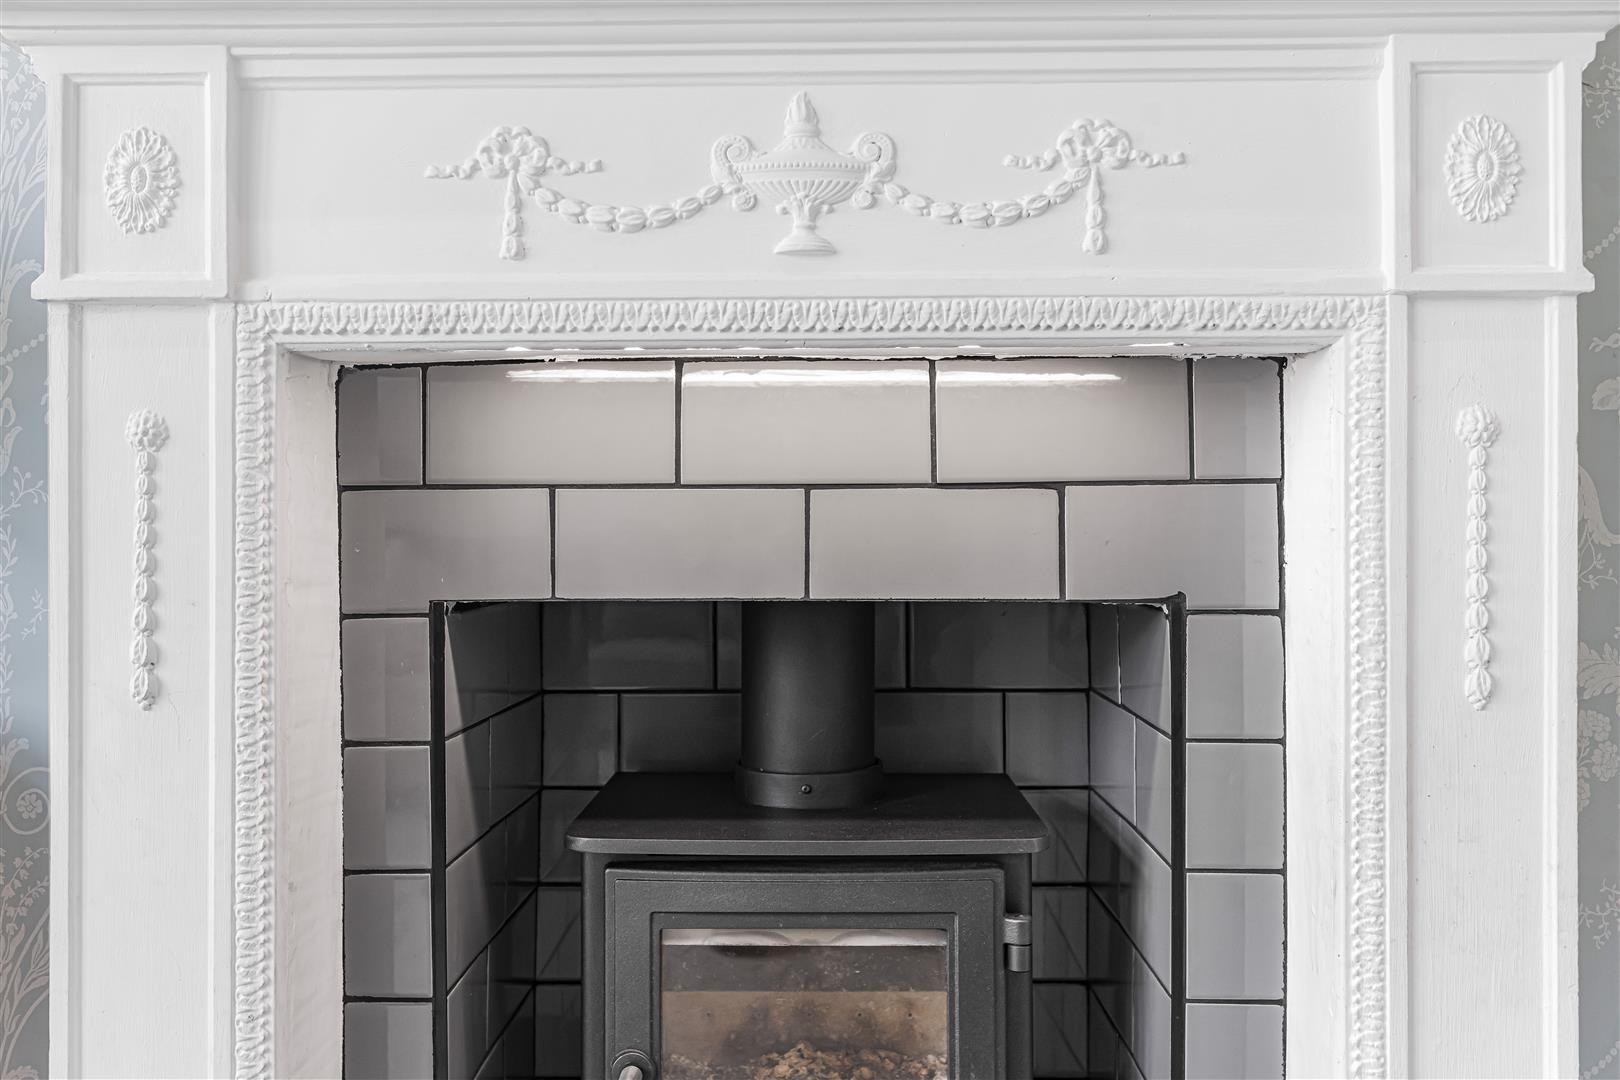
- Log burner
- Garage / store
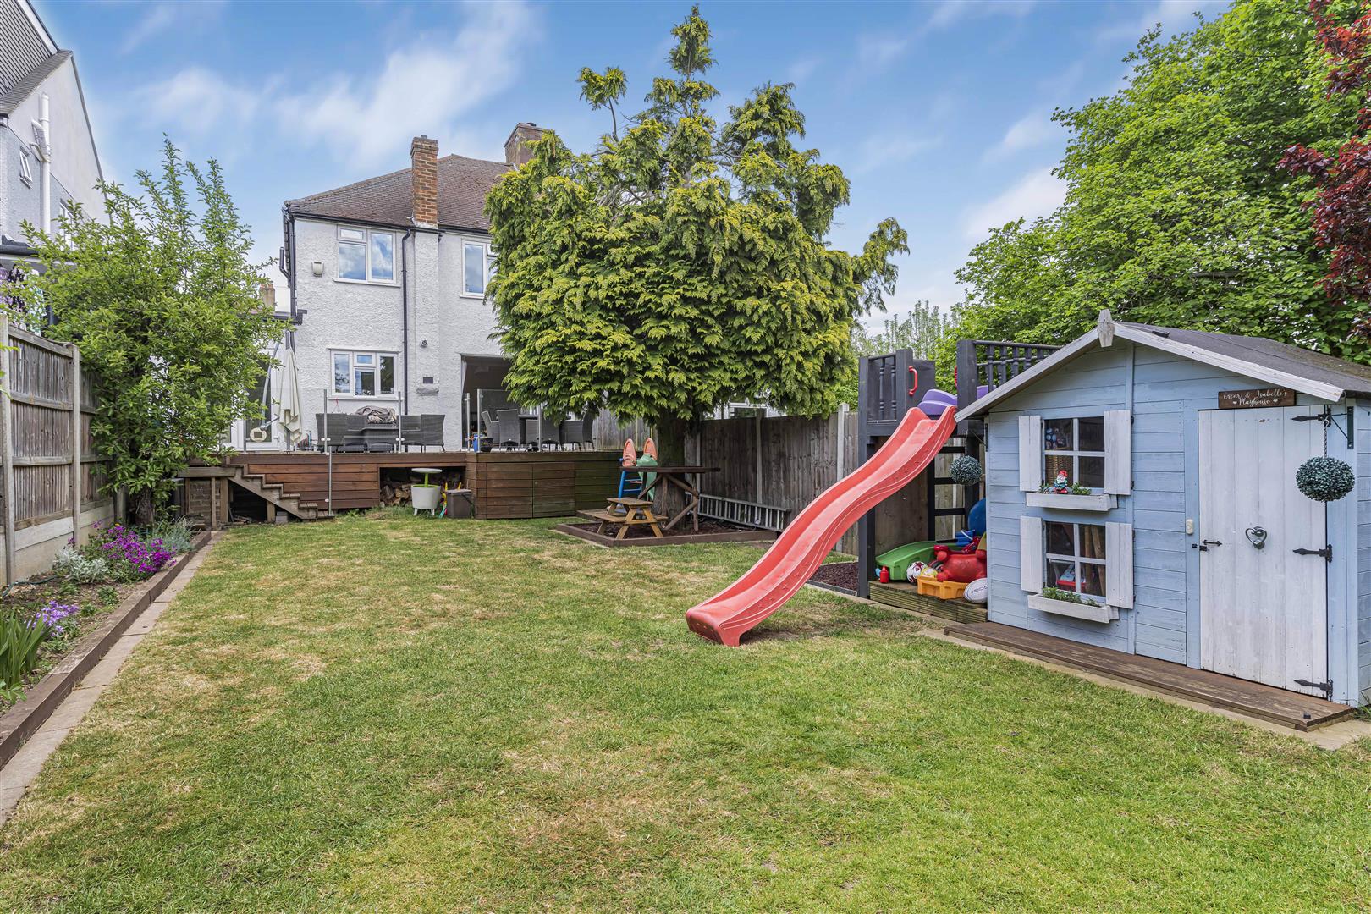
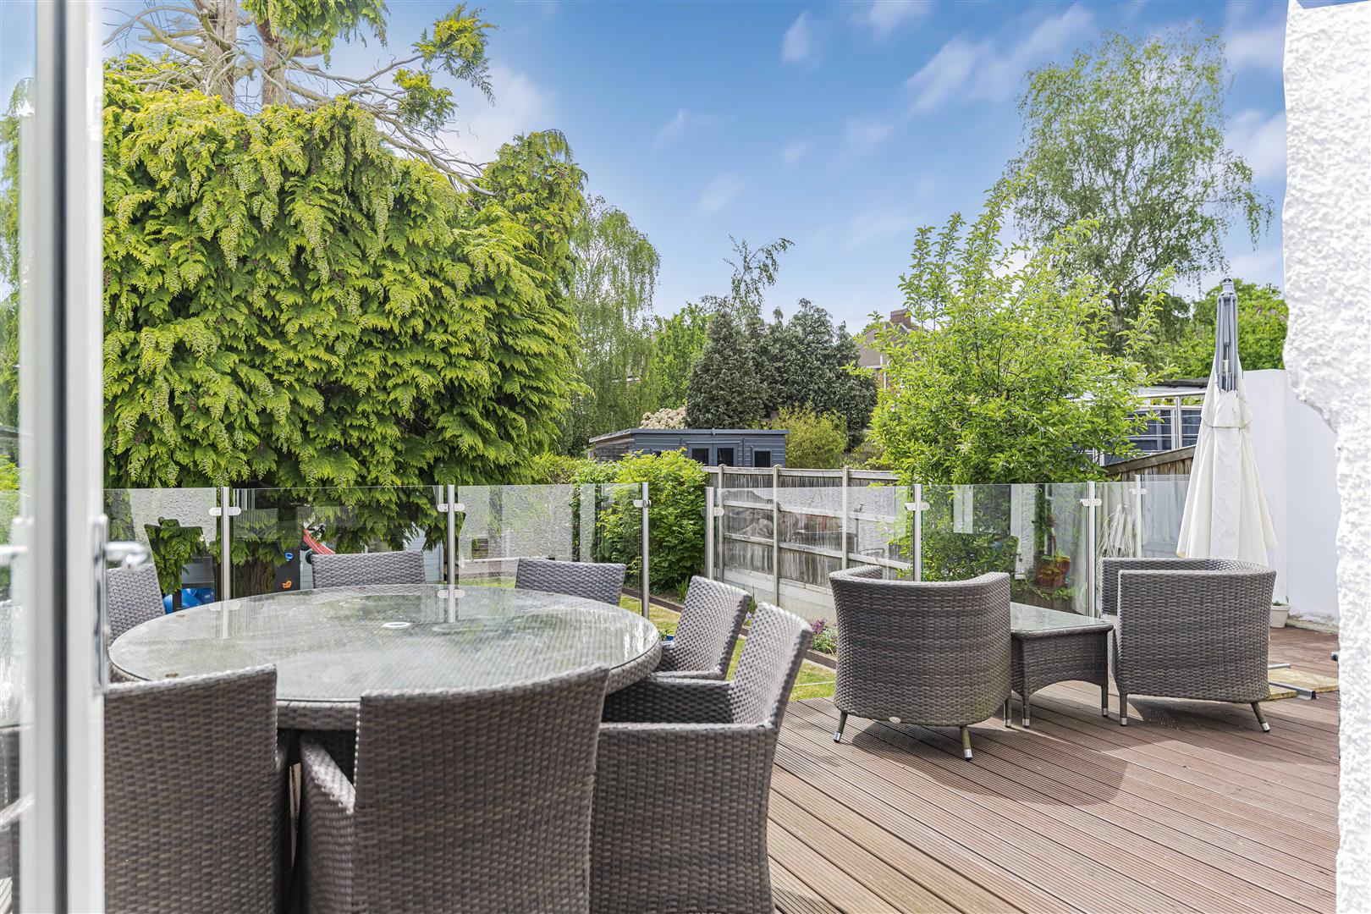
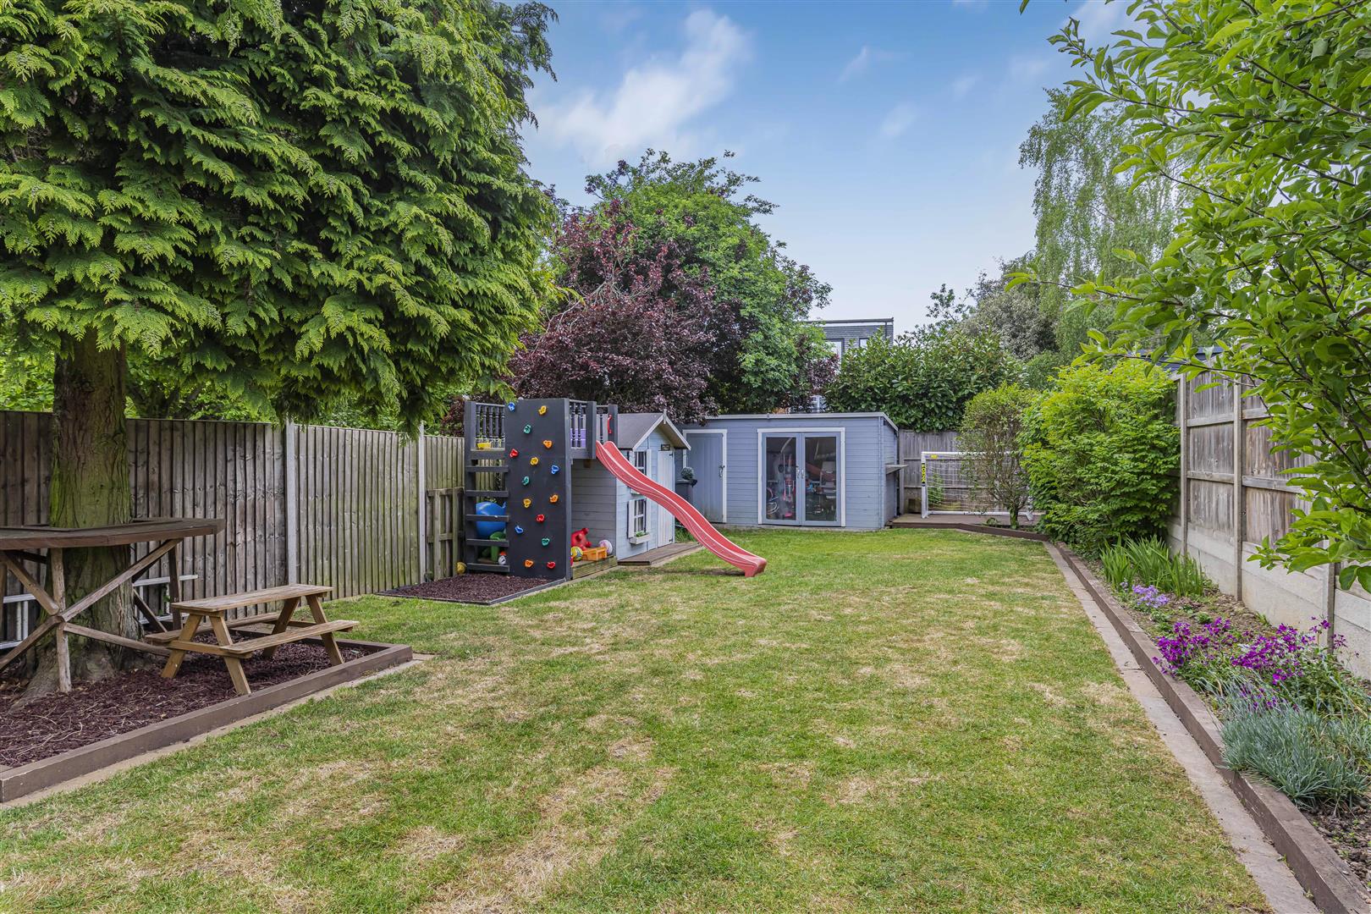
- Secluded and landscaped rear garden
- Off street parking
- Viewing highly recommended
Full property description
Guide Price £625,000-£650,000
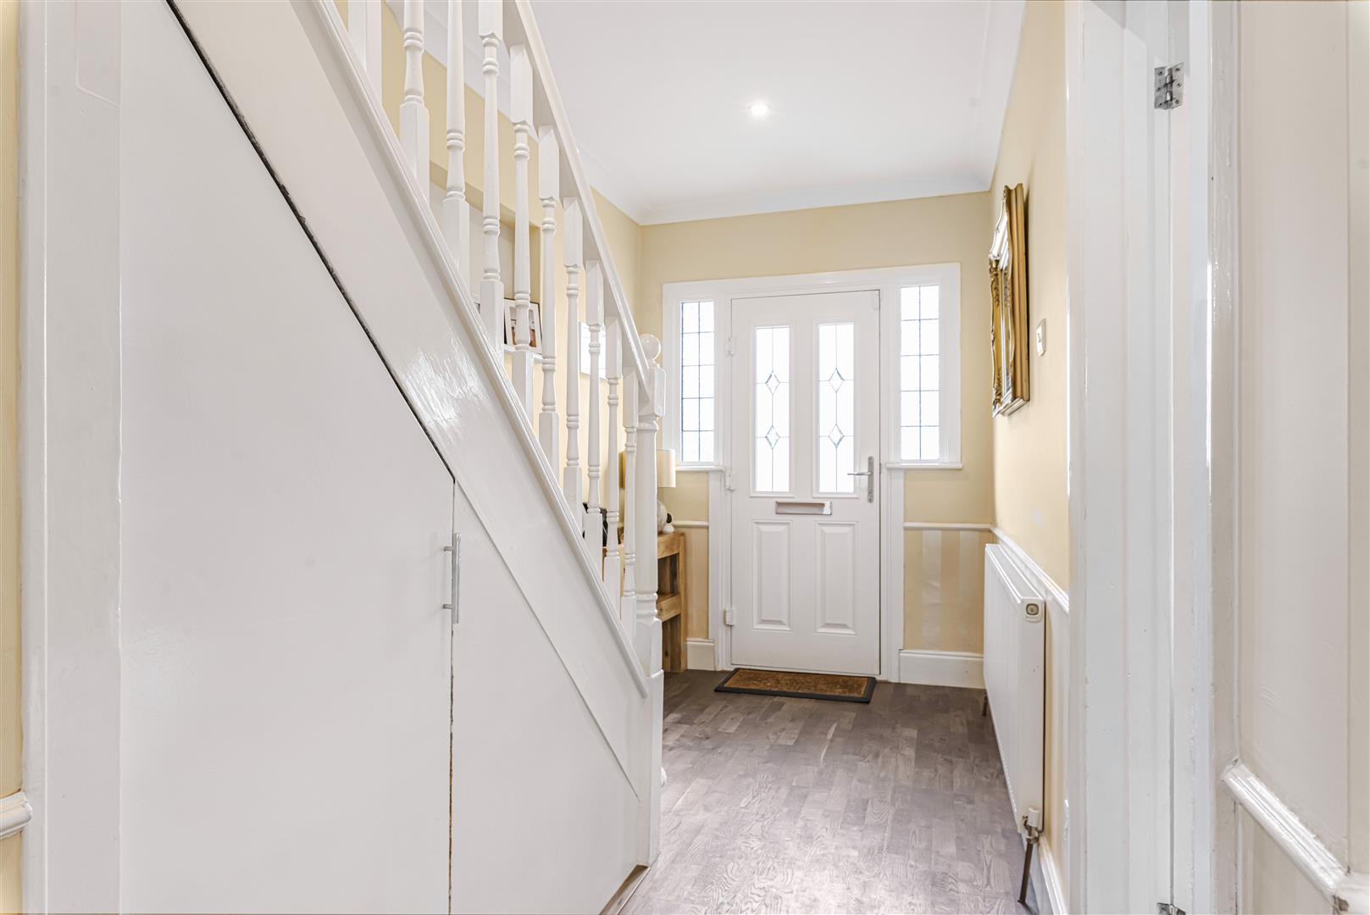
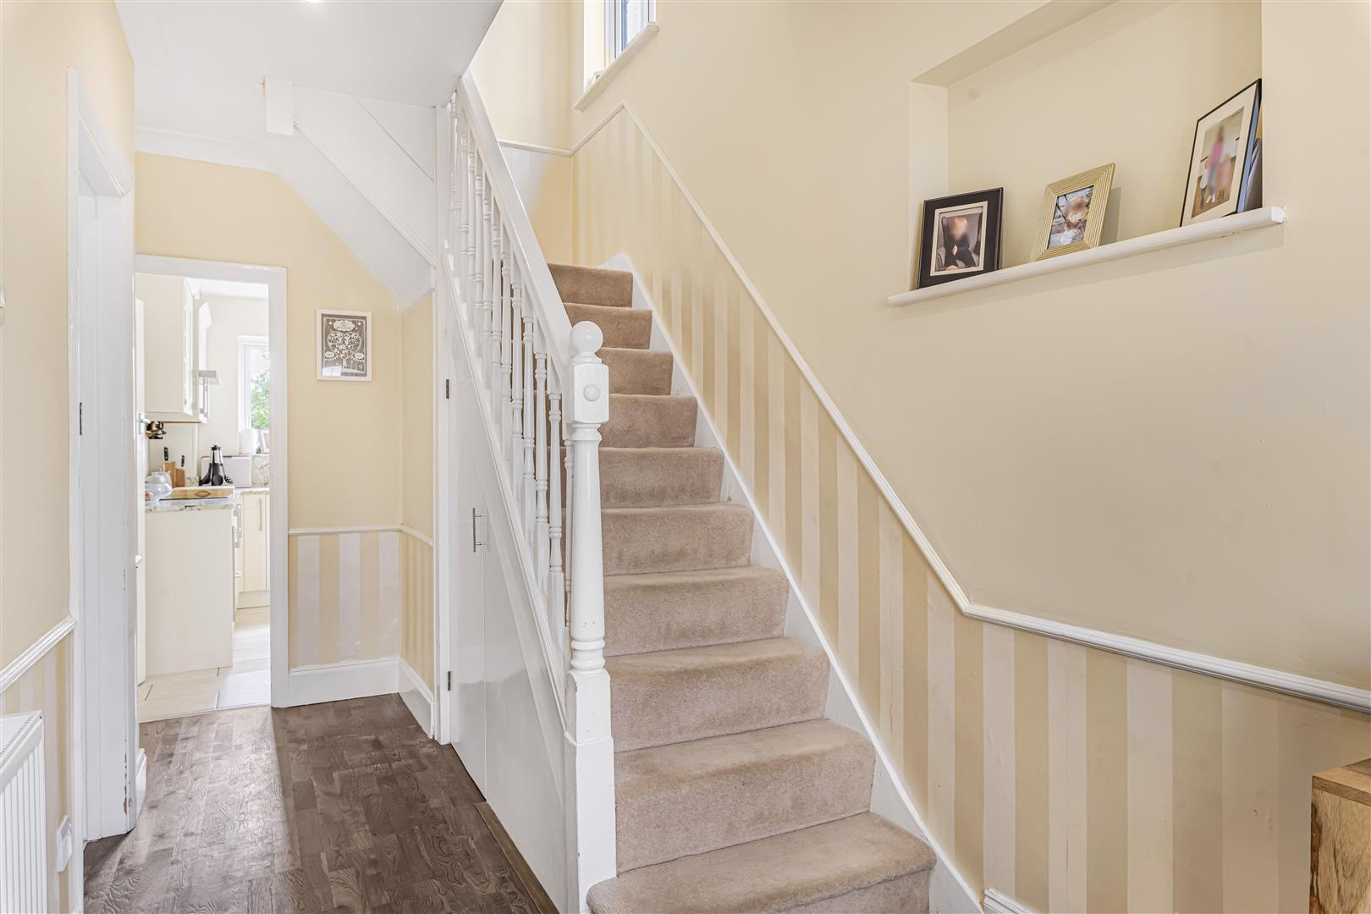
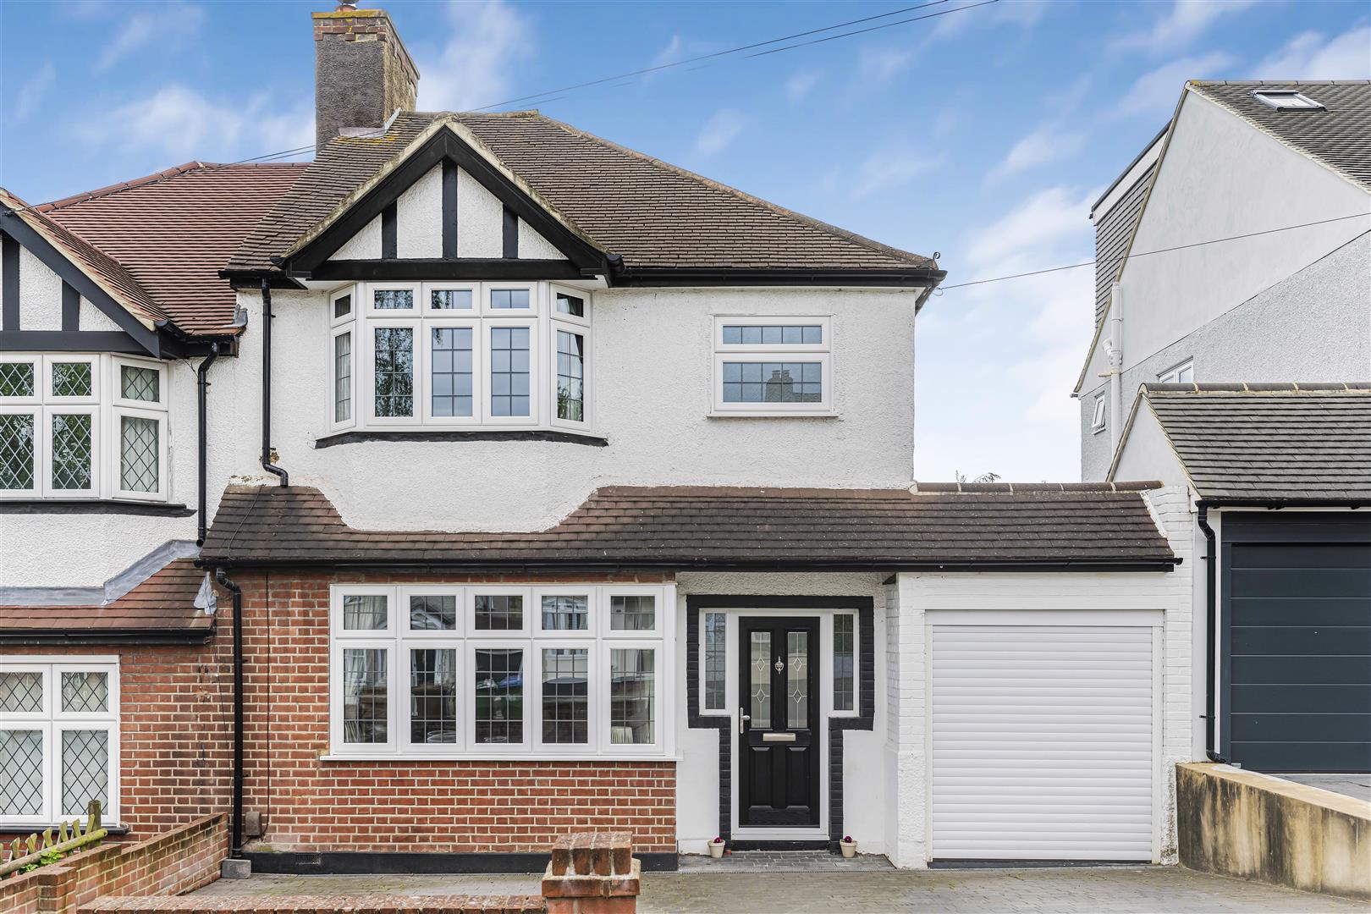
Park Estates are delighted to offer onto the market this well presented and spacious three bedroom extended semi detached house, located within a popular road and within easy access of Old Bexley Village and all popular amenities including shops, Bexley Woods, selection of schools including Townley Grammar and BETHS, Bexley Station and all other transport links. This superb family home offers accommodation comprising of entrance porch, two reception rooms, luxury fitted kitchen / diner and a ground floor wc. To the first floor there are three well proportioned bedrooms and a family bathroom. Additional benefits to note include triple glazing, gas central heating, log burner, garage / store, secluded and landscaped rear garden and off street parking. Viewing is highly recommended.
Entrance Porch
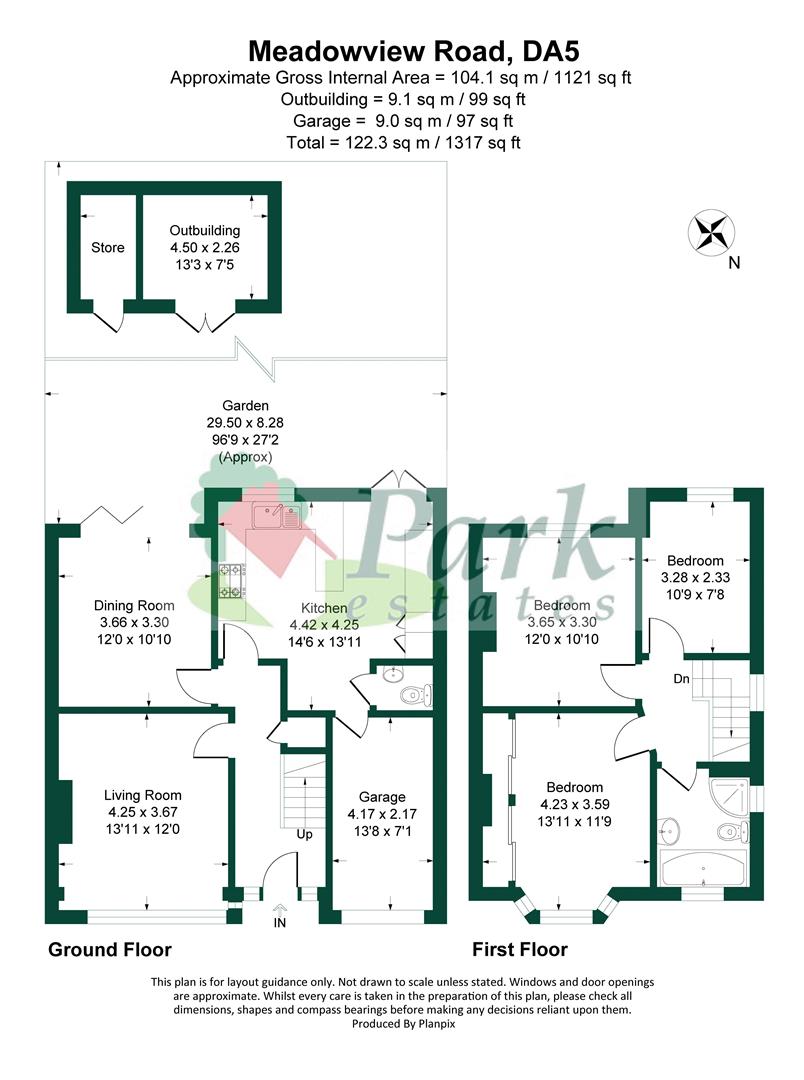
Living Room 13' 11'' x 12' 0'' (4.24m x 3.65m)
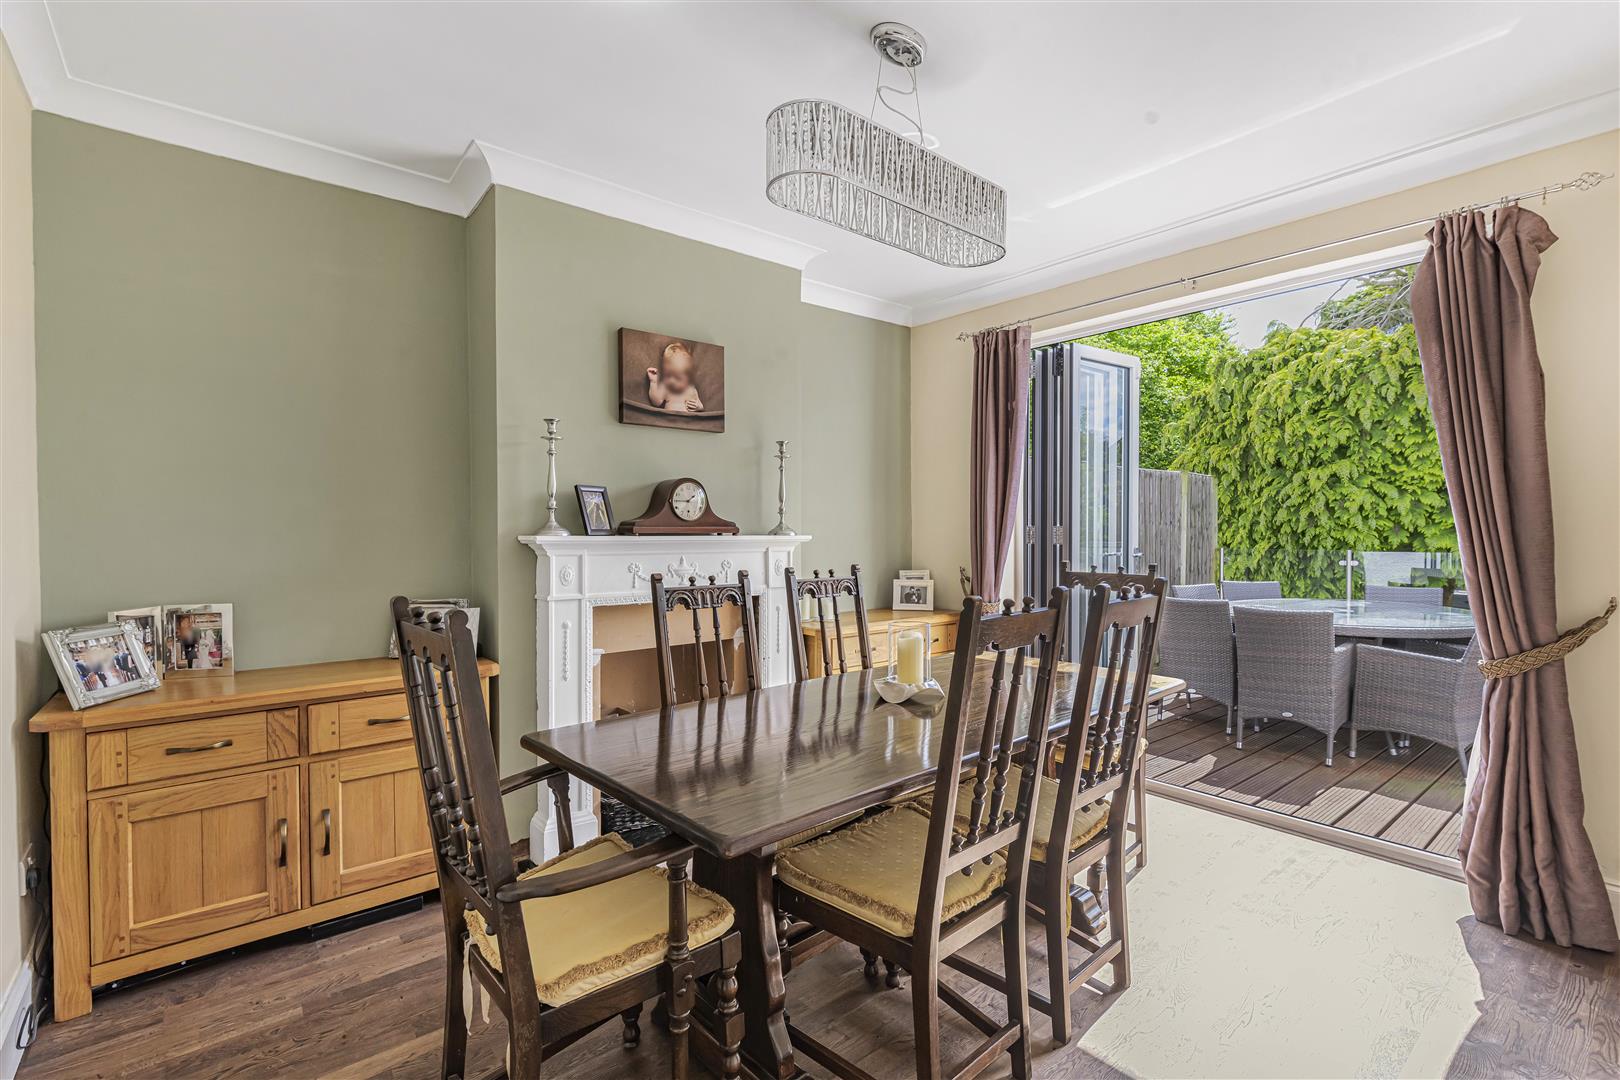
Dining Room 12' 0'' x 10' 10'' (3.65m x 3.30m)
Kitchen 14' 6'' x 13' 11'' (4.42m x 4.24m)
Cloakroom
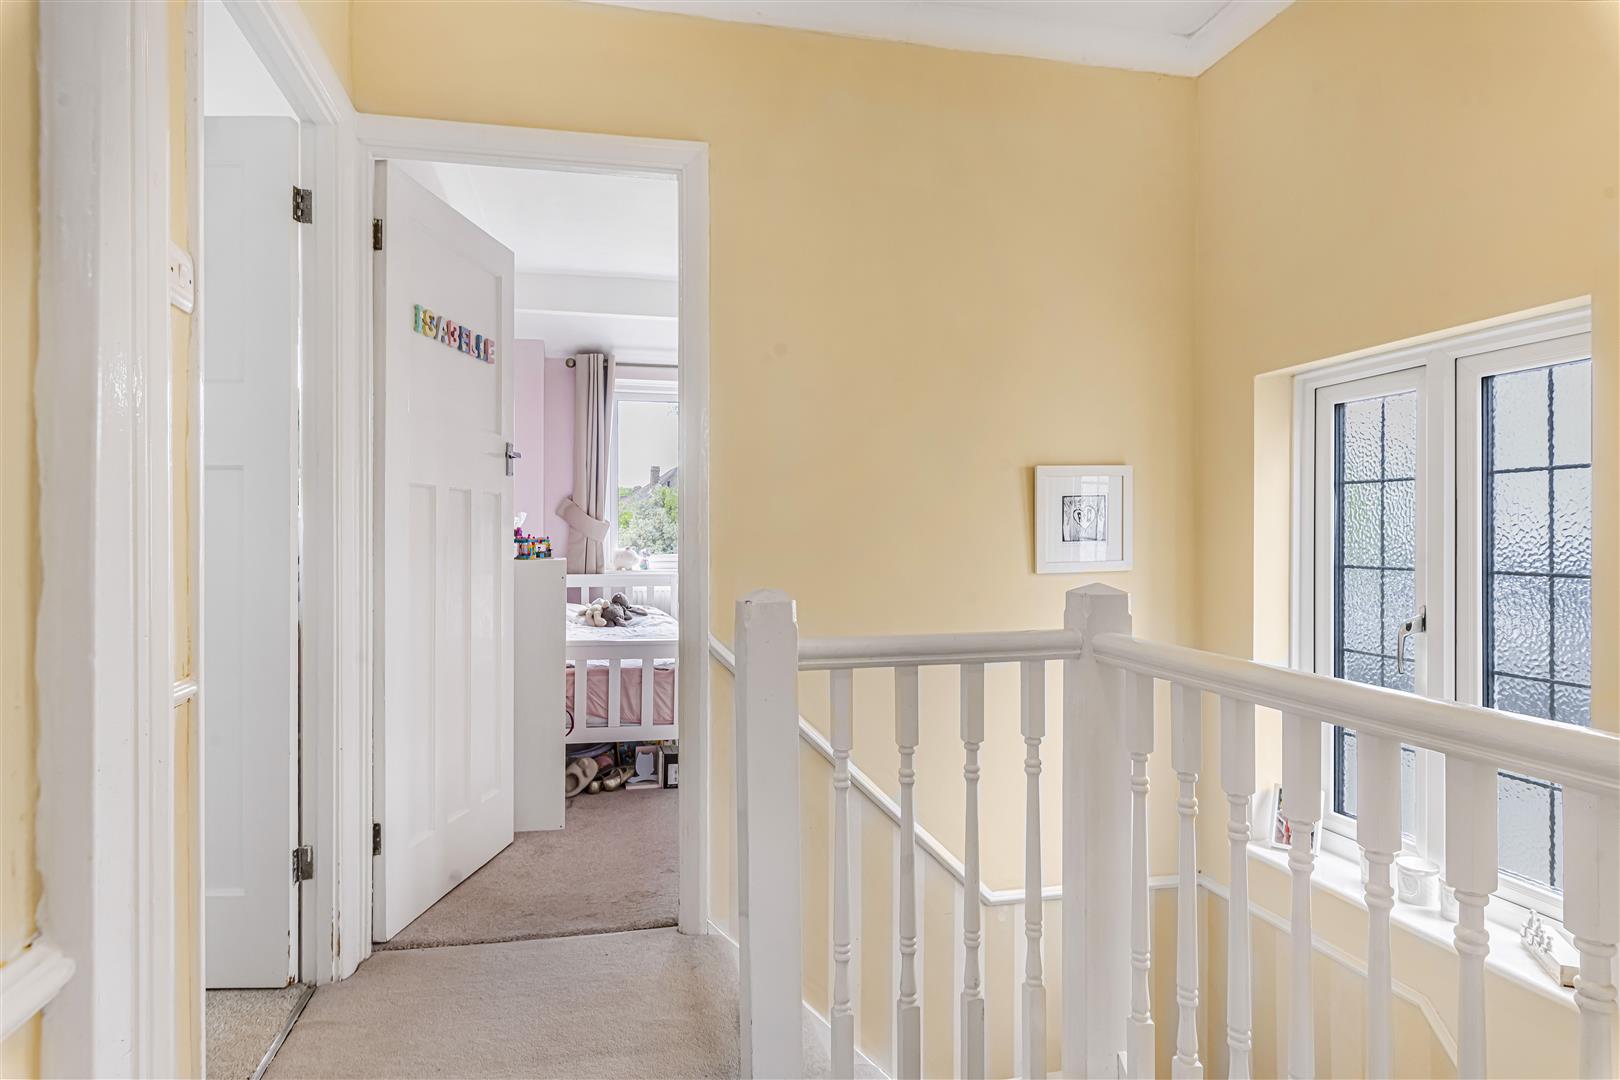
First Floor
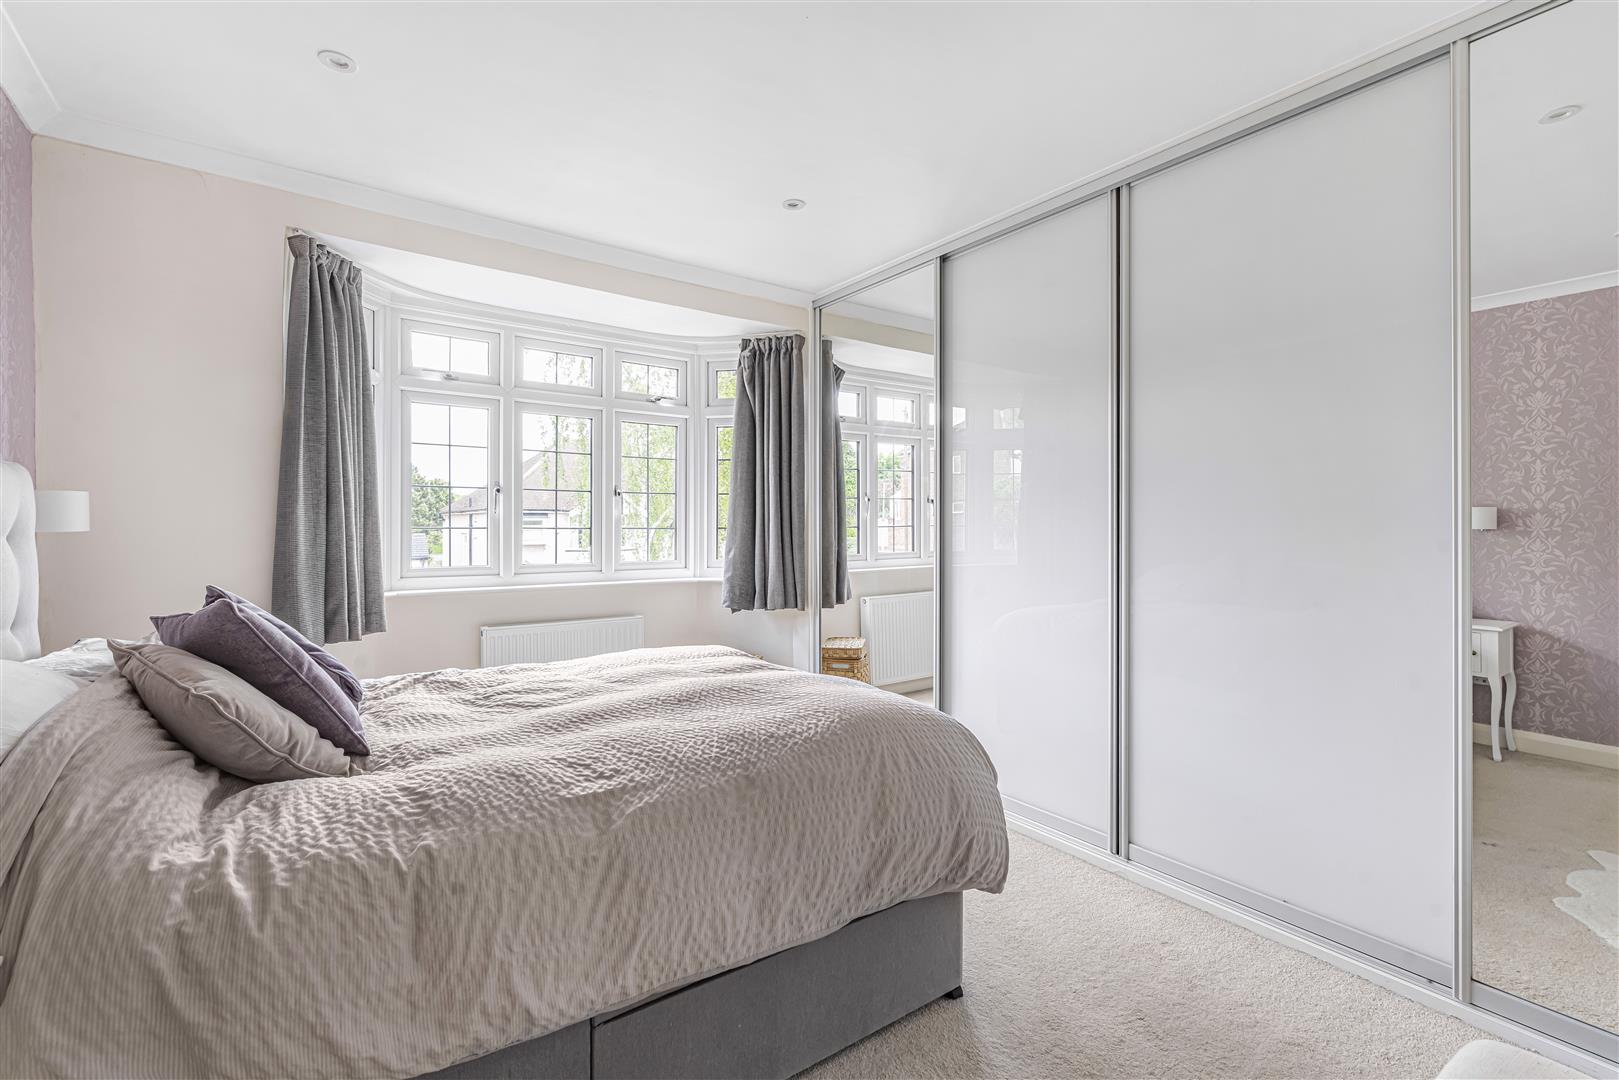
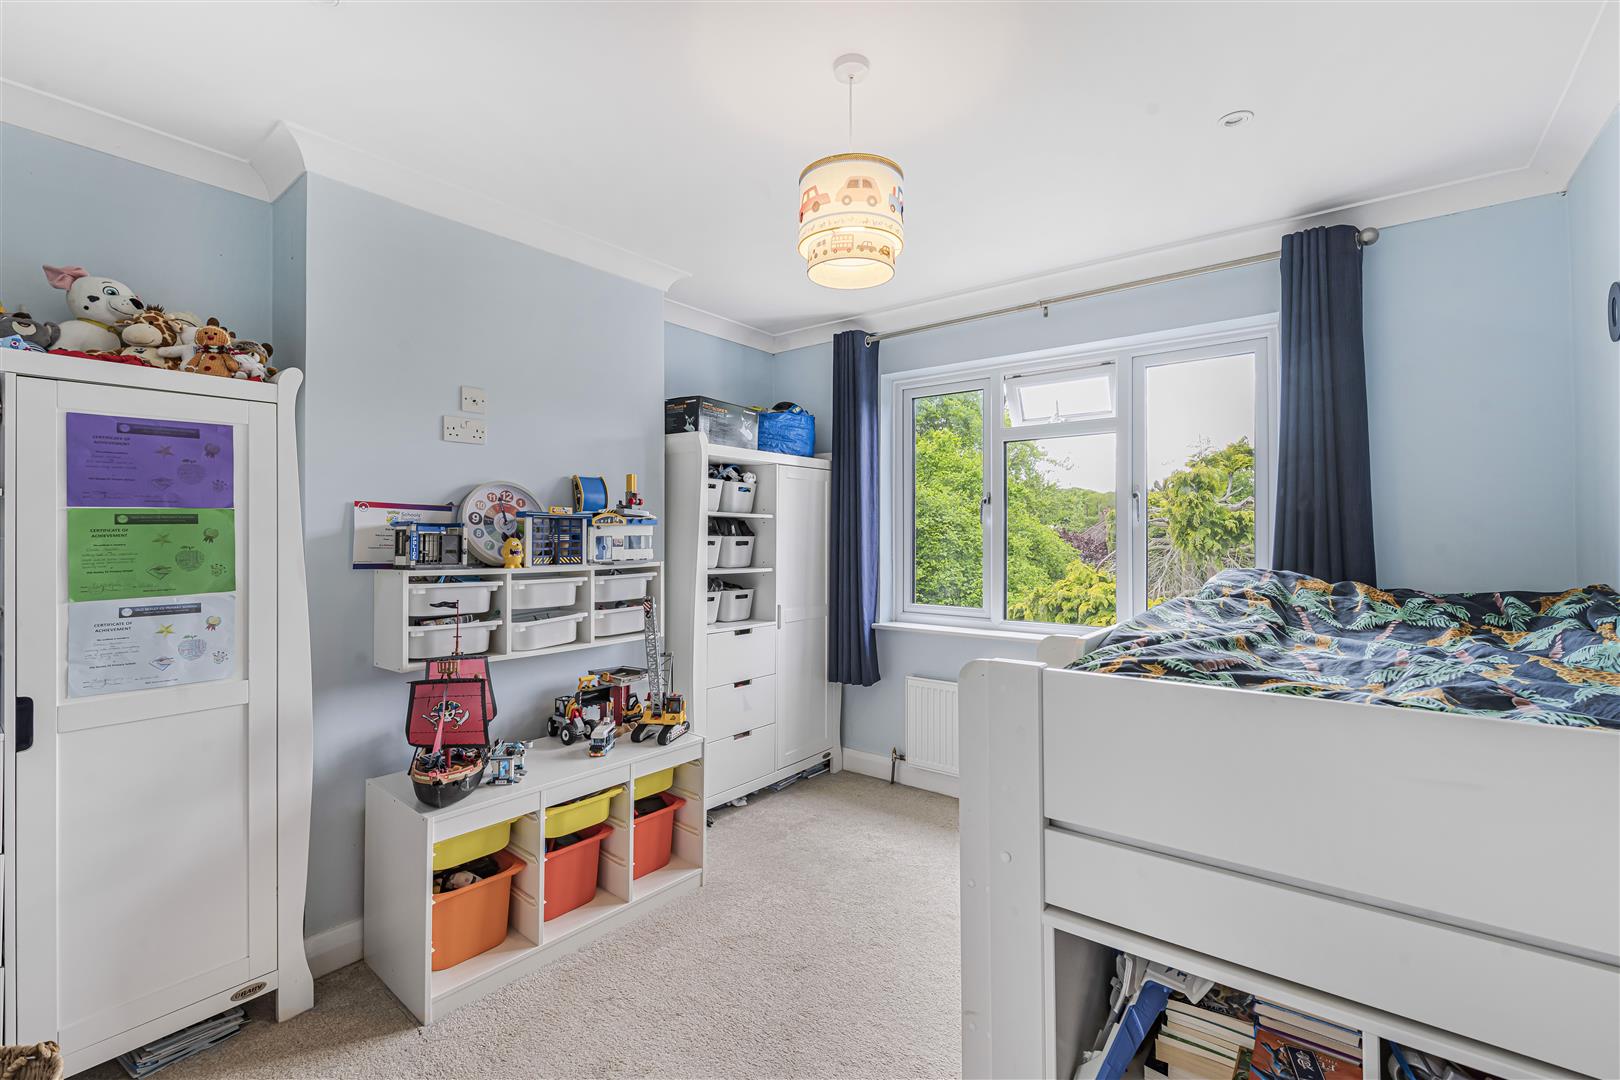
Bedroom 1 13' 11'' x 11' 9'' (4.24m x 3.58m)
Bedroom 2 12' 0'' x 10' 10'' (3.65m x 3.30m)
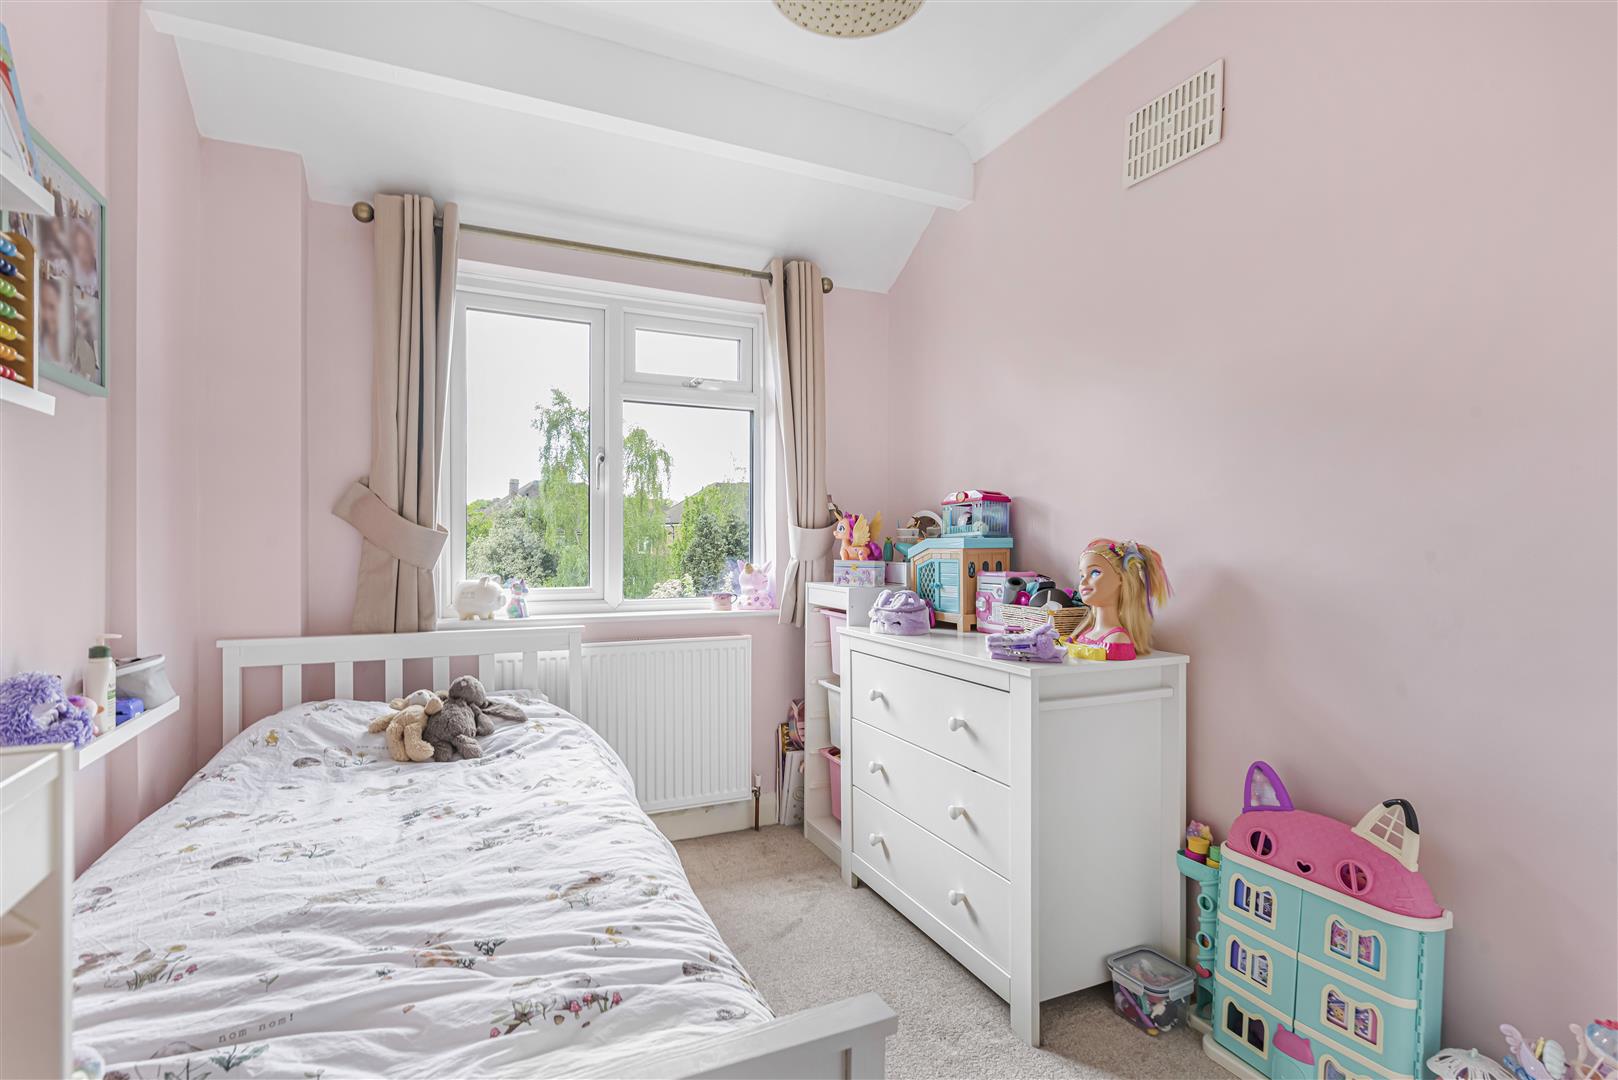
Bedroom 3 10' 9'' x 7' 8'' (3.27m x 2.34m)
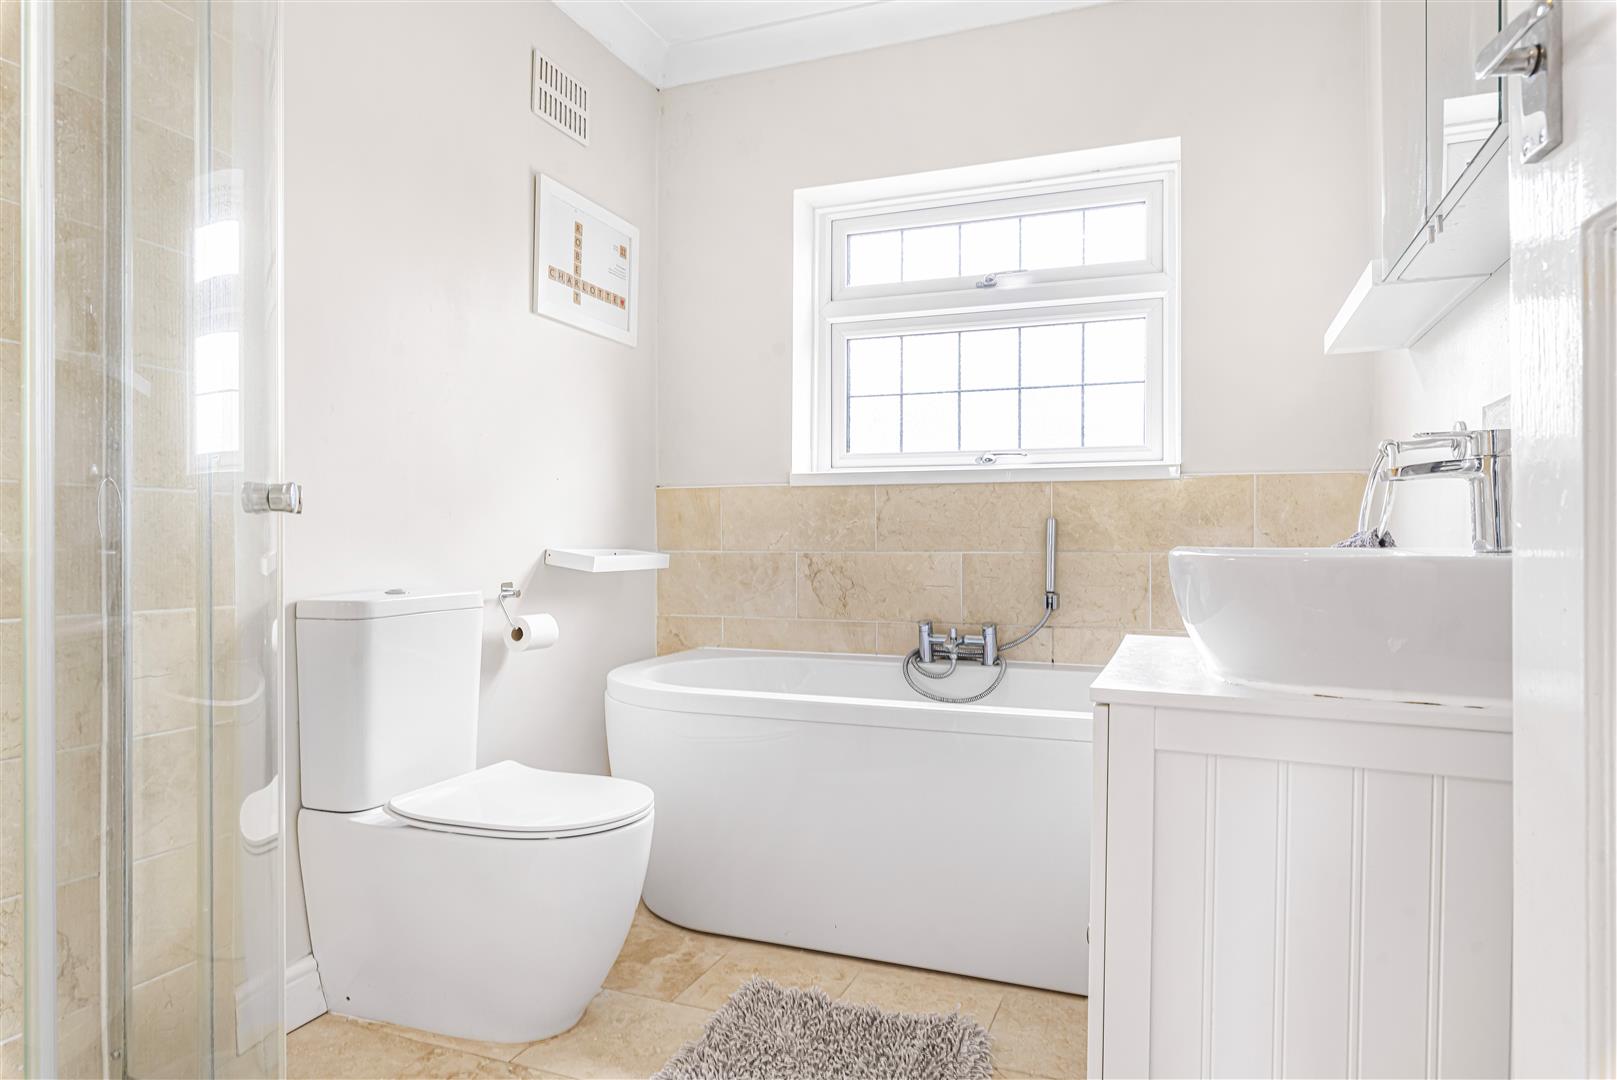
Bathroom
Garden 96' 9'' x 27' 2'' (29.47m x 8.27m) (Approx)
Outbuilding 13' 3'' x 7' 5'' (4.04m x 2.26m)
Garage 13' 8'' x 7' 1'' (4.16m x 2.16m)
Council Tax
Band E.
Get in touch
Download this property brochure
DOWNLOAD BROCHURETry our calculators
Mortgage Calculator
Stamp Duty Calculator
Similar Properties
-
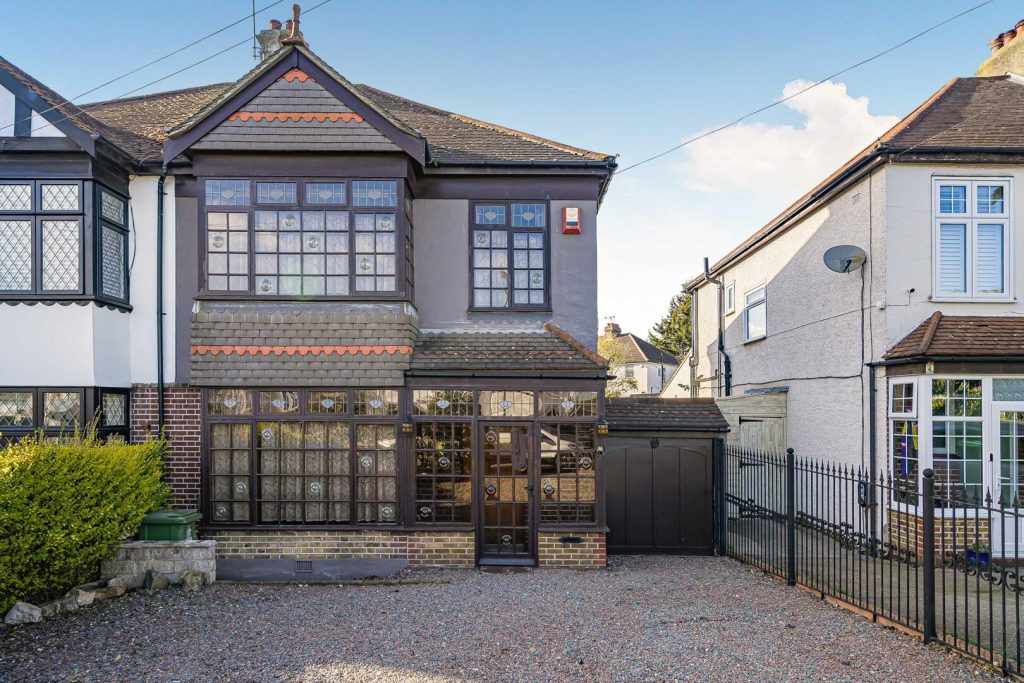
Arbuthnot Lane, Bexley
£575,000 Guide PriceFor SaleChain free and offering excellent scope for transformation, this spacious three-bedroom extended semi-detached home presents an ideal opportunity for buyers looking to modernise and create a large, contemporary family residence. Offered onto the market for the first time since 1936 having been owned...3 Bedrooms1 Bathroom2 Receptions -
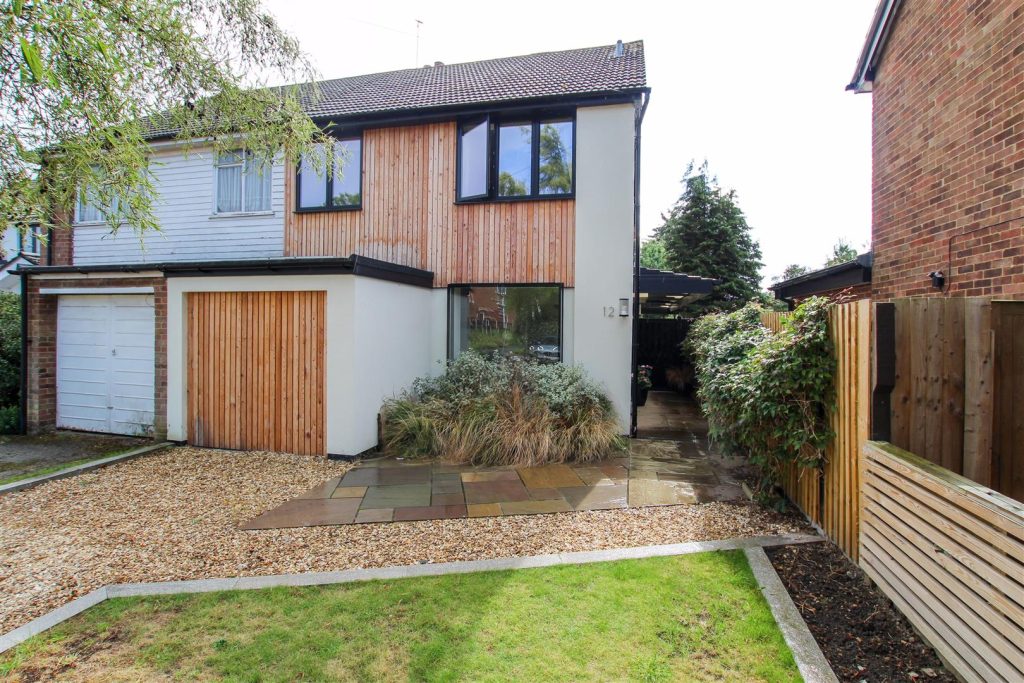
St. Thomas Court, Bexley
£700,000 Guide PriceSold STCCHAIN FREE – Park Estates are proud to present this beautifully extended three-bedroom semi-detached home, tucked away in a tranquil close at the heart of Old Bexley Village. Just a short stroll from highly regarded schools, charming local shops, welcoming restaurants, and excellent transport link...3 Bedrooms2 Bathrooms1 Reception -
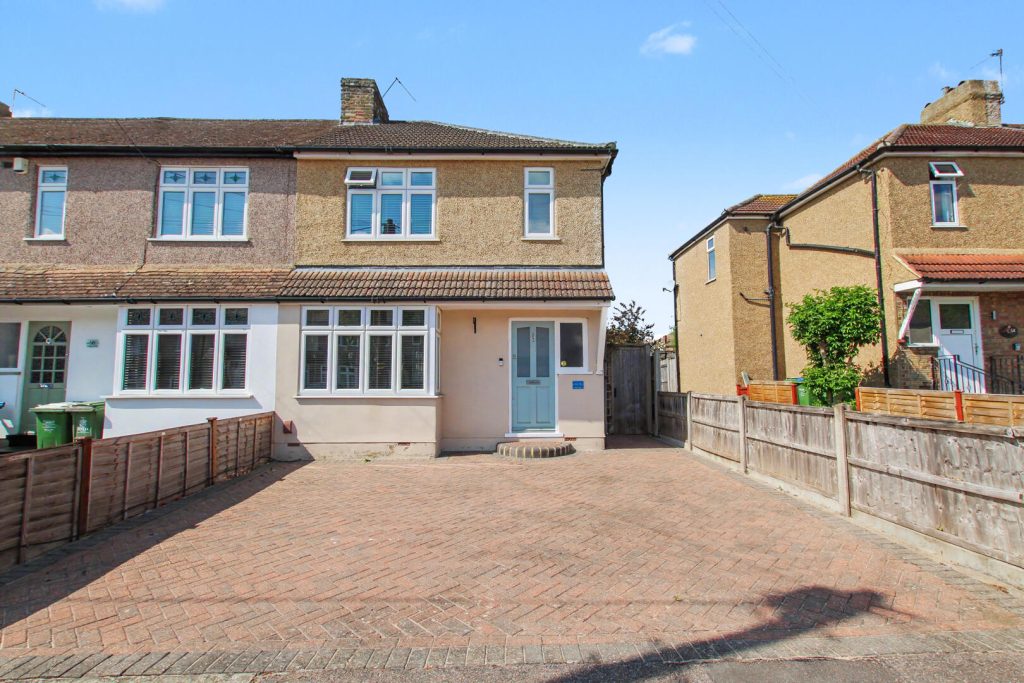
Bradbourne Road, Bexley
£550,000 Guide PriceFor SaleGuide Price: £550,000 - £575,000 Park Estates are delighted to present this impressive three bedroom end of terrace home, perfectly positioned within a quiet road in the heart of the highly desirable Old Bexley Village. Just a short stroll from all the village’s popular amenities — in...3 Bedrooms1 Bathroom2 Receptions